
Affiliate Disclosure: EntrywayConsoleTable is reader-supported. When you buy through links on this site, we may earn a small commission at no extra cost to you.
No two entryways behave the same. A long gallery hall, a 3-foot foyer nook, an open living room edge, and an awkward corner each demand different console sizes and styling moves.
Shape-first styling prevents the two big fails: blocking flow and dwarfing walls. Match table to footprint, then adapt heights and zones to sightlines.
Quick answer: Match console to shape — 48-60x10-12 in for halls, 30-36 in round-mirror for small foyers, 60-72 in divider for open plans. Keep 36-inch walkway, mirror 2/3 width 6-8 in above, style tall ends with low center.
Key Takeaways
- Clearance first: 36-in minimum walkway, 42-in for primary paths
- Hallways: 10-12 in deep, 48-60 in long, sconces if shades crowd
- Small foyers: 30-36 in table, 24-in round mirror, vertical single zone
- Open plans: 60-72 in divider, art over mirror, finished backs, baskets below
- Corners: 32-36 in angled, round softening, rug anchor, dual-side clearance
Measure Before You Style
Clearance, Depth, and Length Rules
Walkway math: hallway width minus table depth = clearance. 48-inch hall minus 12-inch table = 36 inches perfect. 40-inch hall needs 10-inch table or wall shelf. Tape outline on floor and walk with bags before buying.
Length: two-thirds wall rule still applies, but cap by doors. Leave 6-8 inches from door trim swing and 4-6 inches from corners. Standard picks: 60-inch wall → 40-inch table, 80-inch wall → 54-inch table, 110-inch wall → 72-inch table or pair of 36-inch.
Height 30-33 inches suits drop and sightlines; 34-36 inches only if shoe shelf below demands it. Mirror center stays 57-60 inches regardless of table height — adjust gap 6-10 inches to hit eye level.
Shape-by-Shape Playbooks
Long Hallways and Narrow Galleries
Best: 48-60 inches long, 10-12 inches deep, 30-32 inches high with open base for air. Style linear: lamp 26 inches left end, 14-inch low tray center front, vase 26 inches right end. Long runner 27x96 inches elongates, 32-inch rectangular mirror stretches wall.
Crowded shoulders? Swap table lamp for plug-in sconces 60-66 inches high, keep tabletop under 8 inches tall except one 24-inch vase at far end. Repeat art series of three 12x16 prints instead of one mirror for gallery rhythm without bounce glare.
Lighting: 3000K picture light over art + 2700K sconces prevents tunnel gloom. Baskets below every 24 inches hide shoes without narrowing path.
Small Foyers, Nooks, and Corners
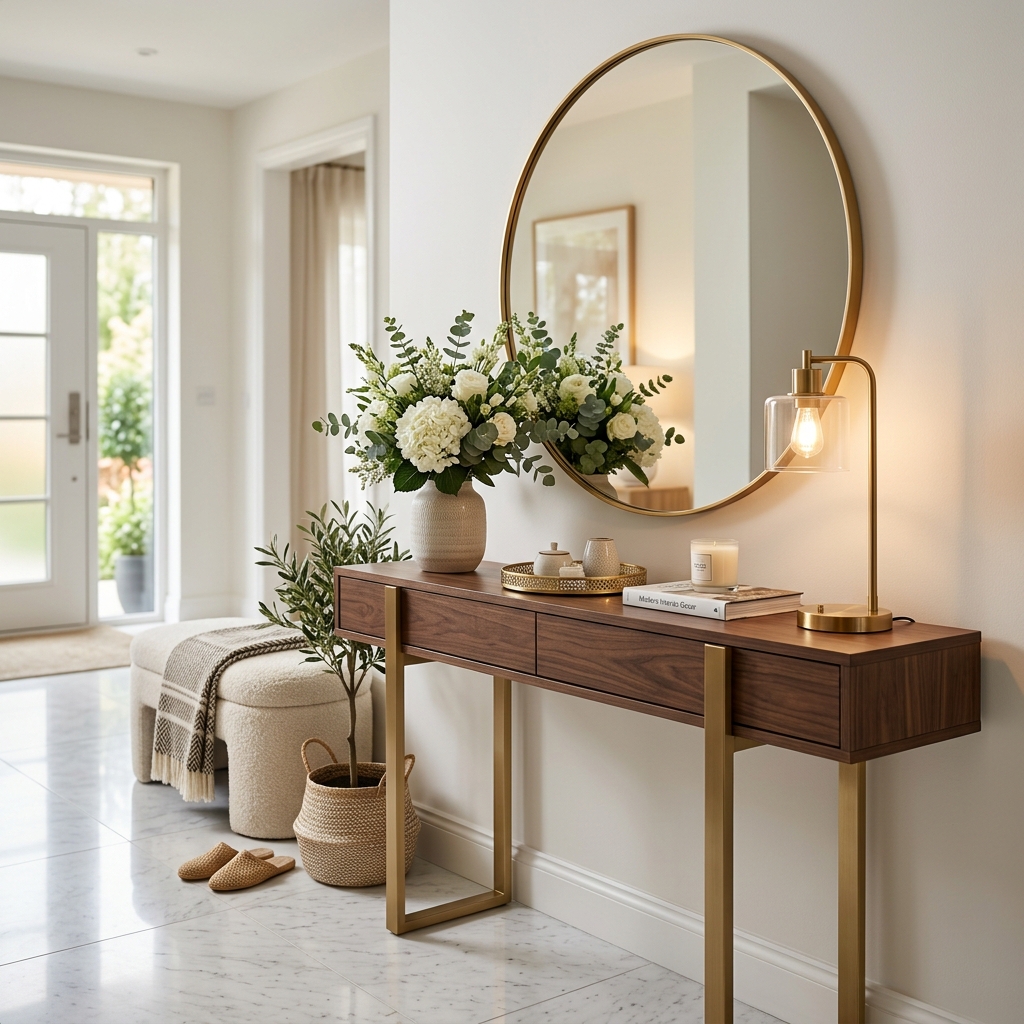
Small square 4x4 feet: 30-32 inch console, 10-inch deep, round 24-26 inch mirror to widen, single 24-inch lamp or sconce, 12-inch tray only. Tall eucalyptus 28 inches in 14-inch vase gives height without width. Hooks 60 inches above double function upward.
Corner entries: angle 32-inch table 45 degrees or use true corner 28-inch unit. Round mirror 24 inches softens point, rug 3x5 feet anchors diagonal. Keep 36 inches clear on both approach sides — test with laundry basket walk-through.
Nook with closet door: leave 24-inch door swing clear, style only outer 24 inches of 48-inch table, mirror shifted to styled side, not centered on wall.
| Entry Shape | Table Size | Mirror | Styling Focus |
|---|---|---|---|
| Long hall 48-in wide | 54x11 in | 34-in rect 6 in above | Lamp + low tray + vase linear |
| Small foyer 4x4 ft | 32x10 in | 24-in round | Single lamp + tray vertical |
| Open plan divider | 66x14 in | 40-in art, no mirror | 360 finish, baskets, low profile |
| Corner angled | 32-in angled | 24-in round | One tall zone + rug anchor |
Open-concept guidance pairs with console table decor ideas, hallway light with console table lighting, and wall math with mirror and art pairing.
Open Plans, Wide Foyers, and Sightlines
Dividers and Floating Consoles
Behind-sofa divider: 60-72 inches long (two-thirds sofa length), 12-14 inches deep, finished back. Style low 360 degrees — books + bowl center, two 22-inch lamps ends under 24 inches so sightlines over sofa stay open. Art 36-40 inches above if wall exists; if floating, keep tall under 26 inches to preserve view.
Wide foyer 8x10 feet+: go substantial — 60-inch table + 40-inch art + pair of lamps + bench opposite + 5x7 rug. Create zones: drop right, display center, seating left. Photograph from front door — arrangement should read in one glance, not scatter.
Double-sided trick: place tray + books centered so both entry and living views see finished vignette. Hide cords in cable spine to floor outlet; cordless lamps solve floating power.
Sightlines, Reflections, and Flow
Check what mirror reflects from door and living angles — avoid reflecting TV clutter or toilet hallway. Art is safer than mirror in open plans with chaotic backgrounds. If using mirror, angle 5 degrees toward window for light without mess.
Rug anchors shape: runner for halls, 4x6 for squares, 5x7 for wides. Front legs of table on rug 4 inches prevents drift and defines zone in open concrete or wood expanses.
Flow test: walk path with suitcase, stroller, or grocery bags. If you turn sideways, table is too deep or styled too tall — slim to sconces and low bowls.
Adapting Decor to Constraints
Low Light, Rentals, and Storage Needs
Dark interior halls: white or light wood console + 30-inch mirror + 3000K sconces + glass vase reflects every lumen. Avoid dark walnut that absorbs 40% light in windowless spaces.
Rentals: lean 36-inch mirror (no holes), adhesive hooks, plug-in sconce with cover, washable runner with tape. Shoe storage in lidded baskets below, not piled beside — landlords photograph floors.
Storage-heavy families: 48-inch console with two drawers + lower shelf baskets holds keys, leashes, sunscreen, hats. Style top minimal — lamp + tray + vase only — because storage lives below, not on surface.
Common Mistakes to Avoid
Blocking the 36-inch rule. 14-inch table + 4-inch basket in 44-inch hall leaves 26 inches — shoulder bruises daily. Measure clearance with decor, not just table.
Centering on wall instead of flow. Mirror centered on wall but table offset for door swing disconnects vignette. Center wall piece on table, not wall.
Too tall in open sightlines. 32-inch branches behind low sofa block conversation and TV. Cap floating dividers at 26 inches total.
Mirror reflecting chaos. Entry mirror catching kitchen mess doubles visual clutter. Switch to art or re-angle 5-10 degrees.
No rug anchor in open plans. Floating console without rug drifts visually. Even 3x5 defines home base and protects floors.
Conclusion
Shape dictates size, size dictates styling: narrow halls go slim and linear with sconces, small foyers go round and vertical, open plans go low and finished both sides, corners go angled and rug-anchored. Hold clearance, two-thirds length, and eye-level mirror constant through all.
Tape your footprint, test the walk, then style tall ends with calm center. Continue with console table vignette guide for zone formulas and seasonal console decor to adapt each shape festively.
🔥 Today's Best Console Table Deals
Hand-picked discounted picks from AliExpress — prices change often, check the live price.
 -69%⚡ Lowest Price
 -57%
-57% -47%
-47%