
Affiliate Disclosure: EntrywayConsoleTable is reader-supported. When you buy through links on this site, we may earn a small commission at no extra cost to you.
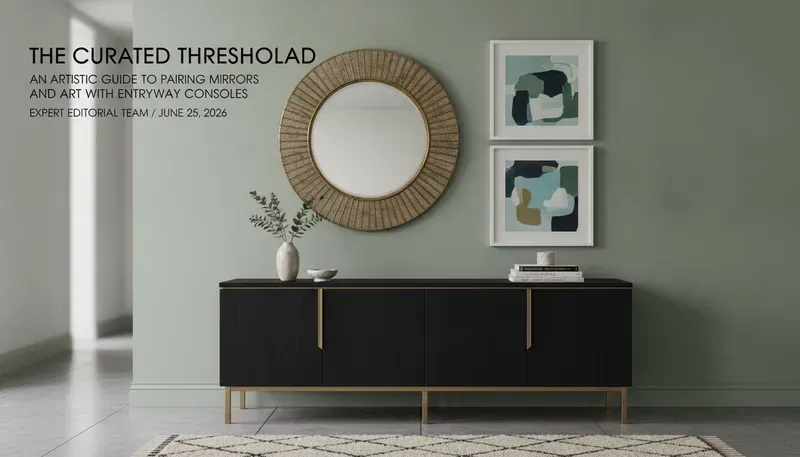
The perfect console and mirror pairing starts with a table that spans at least two-thirds of the wall, followed by a mirror sized at 50-75% of the table’s width and hung so its center lands near the 55-65-inch eye line. Use the pairing tables below for every common wall length from 30 to 72 inches — each row gives you the table width, the mirror width range, and the mirror height that keeps the whole composition in proportion.
Quick Answer
This is the reference guide: pick your wall length, find the row, buy the table, size the mirror. Three rules sit underneath everything:
- Table width: at least two-thirds of the wall; up to near-full width on walls under 42”
- Mirror width: 50-75% of the table’s width
- Mirror height: center near the 55-65” eye line; table + gap + mirror no more than about 80% of the wall height
If you only remember one thing: the table anchors, the mirror floats, and both follow the wall.
The Two-Thirds Rule for Table Width
A console table should span at least two-thirds of the wall it sits on. This is the first sizing decision because it drives everything above it. A table narrower than two-thirds of the wall reads as a side table lost on a big wall, and the mirror above it inherits that smallness.
- 30” wall: minimum table 20”
- 48” wall: minimum table 32”
- 72” wall: minimum table 48”
On walls under 42 inches, the practical minimum collides with reality: the smallest quality consoles run 29.5-31.5 inches, which fills most short walls completely — and that is fine. The two-thirds rule is a floor, not a ceiling. Keep the table within a couple of inches of the wall width and never wider than the wall itself.
Console and Mirror Pairing Table by Wall Length
Find your wall length and read across. Mirror widths assume a mirror at 50-75% of the table’s width; mirror heights assume an 8-foot (96-inch) ceiling and a 30-inch table.
| Wall length | Two-thirds minimum | Common table width | Mirror width range | Mirror height range |
|---|---|---|---|---|
| 30” | 20” | 29.5” | 15-22” | 24-30” |
| 36” | 24” | 29.5-31.5” | 18-24” | 26-32” |
| 42” | 28” | 39.4-41.8” | 20-30” | 28-34” |
| 48” | 32” | 47” | 24-35” | 30-36” |
| 54” | 36” | 47-54” | 26-38” | 32-38” |
| 60” | 40” | 54-59” | 30-42” | 34-40” |
| 72” | 48” | 63-70.9” | 32-50” | 36-46” |
How to use this table
- Measure the wall at its widest usable point — ignore baseboard trim and window casing.
- Pick the table from the common-width column. If you fall between rows, size up when the room feels empty and size down when it feels tight.
- Size the mirror to the table you actually chose: 50-75% of its width, with the height from the mirror-height column.
- Adjust for ceiling height: on 9-foot ceilings, add 4-6 inches to the mirror height; on 7-foot ceilings, subtract 4-6 inches and tighten the gap above the table to 4 inches.
Reading the rows
30-36-inch walls are apartment foyers and closet entries. A 29.5-31.5-inch table nearly fills the wall; keep the mirror modest at 15-24 inches and let the pair read as one compact unit. 42-48-inch walls are the most common entryway size — a 39.4-47-inch table with a 20-35-inch mirror covers nearly every home. 54-60-inch walls take a statement: 47-59-inch tables with 26-42-inch mirrors, where the mirror finally has room to be the focal point. 72-inch walls are grand foyer territory: 63-70.9-inch tables with mirrors up to 50 inches wide.
Mirror Height Rules
Width gets the attention, but height is where hanging mistakes happen. Three rules:
- Eye line: the mirror’s center should sit near 55-65 inches off the floor — the natural sight line for most adults standing in an entry. This beats any formula about the wall.
- Gap: the mirror’s bottom edge sits 4-8 inches above the tabletop — tight enough to connect, loose enough for decor.
- Wall proportion: table height + gap + mirror height should not exceed about 80% of the wall height. On a 96-inch wall with a 30-inch table and 6-inch gap, the mirror tops out around 41 inches; on a 108-inch wall, around 50 inches.
Work it backward from the eye line: mirror height = (target center - table height - gap) x 2. A 40-inch mirror over a 30-inch table with a 6-inch gap puts the center at 56 inches — inside the band and right at the 80% proportion on an 8-foot wall. If the two rules ever disagree, the proportion rule wins: a mirror that crowds the ceiling is worse than one that sits a few inches off the ideal eye line.
Narrow Hallway Adjustments
Hallways change the math in four ways:
- Smaller everything. A 36-48-inch-wide hallway takes a 29.5-39.4-inch table and an 18-30-inch mirror — never fill the wall.
- Depth first. Keep the table at 9-12 inches deep so the walking path stays at 30+ inches. A deep table ruins a hallway regardless of mirror size — depth, not width, is the constraint.
- Shape over size. Round mirrors (18-24”) or tall narrow rectangles (for example, 20” wide by 60” tall full-length styles) add perceived width and height without crowding the wall. Skip wide mirrors in corridors narrower than 60 inches.
- Hang slightly higher. In a hallway, hang the mirror bottom 4-8 inches above the table so it reads as a passing glance rather than a standing selfie station.
A mirror is also the right choice over a hallway console in general: it breaks the tunnel effect by adding lateral depth, which is exactly what a narrow corridor needs. Art can’t do that.
Depth, Overhang, and Mirror Shape
Three details decide whether the pairing looks planned or accidental — the guidance here consolidates our former mirror-qa article.
- Depth and overhang. The mirror should never sit over an empty top: the table’s usable depth sets how much the mirror visually “leans” on. With a 9.5-inch table, keep lamps and decor small so the mirror reads above clear surface; with 12-14 inch tables, a lamp on either side anchors the composition. If the mirror overlaps the table edge in your eye line (step back and check at arm’s length), the table is too shallow for that mirror — size down the mirror or move to a wider table.
- Centering rule. Center the mirror on the table below it when the table is the feature of the wall; center it on the wall when the table is short by design (a plant or umbrella stand fills the visual gap). The pairing table above assumes table-centered placement — the standard for both looks.
- Round vs. rectangular. Round mirrors (18-24 inches for small walls, up to 40 inches for grand foyers) soften a long, hard table line and are the safer choice when the table is narrow or the wall short. Rectangular mirrors reinforce order and look best where the table and wall are both long. Art should sit over the table’s visual center, not stretched to wall width.
- The 59-inch wall case. For 60-inch walls where a 63-inch table feels heavy, a 59-inch oak console with two drawers (about $120-160) keeps the two-thirds rule and adds hidden storage below the mirror — a common swap in the 54-60 inch band.
Best Console Tables for Each Wall Size
Four tables across the width spectrum, each anchoring the mirror sizes in the pairing table above.
| Product | Width | Depth | Best wall |
|---|---|---|---|
| HOOBRO 29.5” Narrow Console | 29.5” | 9.5” | 30-36” |
| Hoctieon 31.5” 3-Tier Console | 31.5” | 11.8” | 36” |
| Besiost 47” Farmhouse Console | 47” | 13.8” | 48-54” |
| Tribesigns 63” 3-Tier Console | 63” | 11.8” | 60-72” |
1. HOOBRO 29.5” Narrow Console — Best for 30-36-Inch Walls
Full specs: View the detail page for the HOOBRO 29.5” Narrow Console
For the smallest walls, this 29.5-inch HOOBRO fills the two-thirds minimum and then some, and its 9.5-inch depth keeps a narrow hall’s walkway intact. The black metal frame with four adjustable feet handles the stability questions before you ask them, and the rustic wood panels hold a 15-22-inch mirror without competing with it. It is the rare compact console that still leaves room for a lamp next to the mirror.
2. Hoctieon 31.5” 3-Tier Console — Best for 36-Inch Walls
Full specs: View the detail page for the Hoctieon 31.5” 3-Tier Console
At 31.5 inches wide and 11.8 inches deep, the Hoctieon 3-tier sits neatly inside a 36-inch wall and anchors an 18-24-inch mirror with the rule intact. The curved metal frame gives it a sculptural presence that carries a wider-than-average visual weight, the top and bottom shelves rate at 110 lb each, and the four adjustable feet plus anti-tip device keep everything level and anchored — both things a mirror above it depends on.
3. Besiost 47” Farmhouse Console — Best for 48-54-Inch Walls
Full specs: View the detail page for the Besiost 47” Farmhouse Console
This 47-inch farmhouse table lands squarely in the two-thirds zone for both 48-inch and 54-inch walls, and its 13.8-inch depth gives a 24-35-inch mirror a solid ledge beneath it. The top and bottom shelves use thick wood, the four legs are sturdy enough for long-term use, and the open storage gives you a display base under the mirror for baskets and books. Simple construction, few assembly steps, and a profile that reads mid-century clean.
4. Tribesigns 63” 3-Tier Console — Best for 60-72-Inch Walls
Full specs: View the detail page for the Tribesigns 63” 3-Tier Console
For the grandest walls, this 63-inch Tribesigns spans the two-thirds minimum for a 72-inch wall and fully fills a 60-inch one, anchoring mirrors from 32 to 47 inches wide. The thick tabletop rates at 300 lb — room for a pair of heavy lamps beside the mirror — and the high-grade MDF build with two shelves keeps the long span from sagging. It doubles as a media console or bar table when the mirror pairing outlives the room layout.
Real-World Entryway Scenarios (What Actually Fits)
Scenario A - 36-inch apartment hall. You have 36 inches wall to wall. Subtract 36 inches for walkway and you get zero - which is why a standard 11.8-inch console does not work here. The picks in this guide at 9.5 inches are the compromise: you keep about 26.5 inches of walkway, which is tight but passes for a single person with a bag. Add wall anchoring and keep the top to a tray and a low lamp.
Scenario B - 42-inch hall with a door swing. A 42-inch hall with a 30-inch door that swings inward needs the table on the hinge side, not the handle side, so the door clears. Max depth here is 6 inches if you keep a full 36-inch walkway. That points you at the ultra-slim 5.9-inch charging model or a wall shelf. If you can live with 32 to 34 inches of walkway, an 11.8-inch table fits and gives you a shelf.
Scenario C - 60-inch entry nook. This is the sweet spot for a 40 to 47-inch console. Two-thirds of 60 is 40, so a 40-inch or 47-inch table looks built-in. You have room for a mirror two-thirds the table width, a lamp, and a plant. Storage-wise, two shelves or two drawers hit the right density without crowding.
Scenario D - 90-inch foyer wall. Here a 63-inch table shines. Two-thirds of 90 is 60, so 63 is proportional. The longer span needs a braced underside - look for a lower-shelf rail or X-brace - otherwise the center sags under a lamp and books. Leave at least 4 to 8 inches between mirror bottom and tabletop so the composition reads as one piece.
Choosing storage vs surface. If your entry collects five things a day - keys, mail, sunglasses, dog leash, kid backpack - you need drawers. One shelf will not hide that. If your entry is mostly a visual anchor with a mail tray, open shelves with baskets are faster to use and easier to style.
Materials and maintenance. Matte water-resistant coatings hide fingerprints and wipe clean after wet umbrellas - that is why most picks use them. Solid wood can be refinished; MDF cannot, but it costs far less. In humid climates, keep indoor humidity 40 to 60 percent and seal end grain.
Stability you can test at home. After assembly, do two checks: a 5-pound lateral push at the top - sway over a quarter inch means retighten or add L-brackets. And a straight edge under the center with your heaviest decor on top - a gap over an eighth inch means the top is overstressed. Anchor any table over 30 inches tall into a stud.
Related Guides
- Console Table Dimensions — the hub for every sizing question
- How Wide Should a Console Table Be? — width rules by wall
- How Tall Should a Console Table Be? — height bands and clearance
- Entryway Console Size Guide — all the sizing rules in one place
- Mirror and Art Pairing Guide for Console Tables — styling, lighting, and composition
- Console Table Decorating — style the surface below the mirror
🔥 Today's Best Console Table Deals
Hand-picked discounted picks from AliExpress — prices change often, check the live price.
 -48%
-48% -69%⚡ Lowest Price
 -64%
-64%