
Affiliate Disclosure: EntrywayConsoleTable is reader-supported. When you buy through links on this site, we may earn a small commission at no extra cost to you.
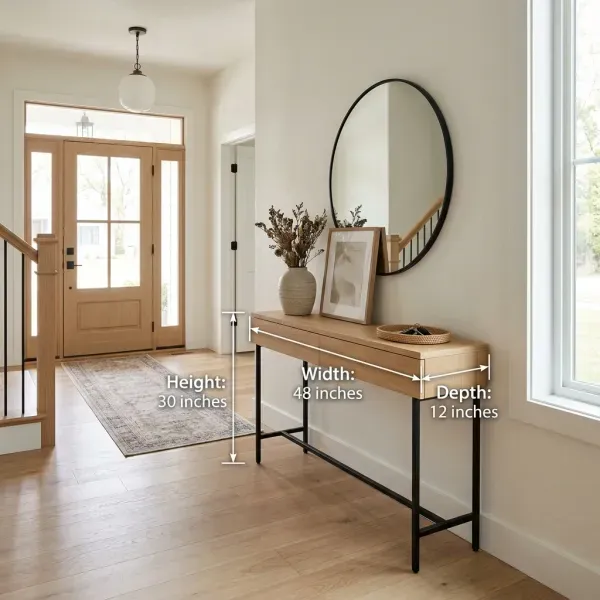
How much clearance you need in front of a console table depends on the space, but the working standard is 36 inches of clear walking path (the ADA corridor minimum), plus the table’s depth. In a tight hallway, that means a console no deeper than 8-12 inches; in a living room, 12-18 inches of depth works because there is room to spare.
A console table is a subtype of entryway furniture and hallway furniture — a long, narrow table built to sit against a wall. Because it projects into the room, its depth, not its width, is what steals floor space from your walking path. This guide explains the clearance rules, how to run the numbers for your room, and the common mistakes that turn a well-sized table into a traffic problem.
Quick Answer: The Clearance Formula
The rule that governs every console table placement is simple:
Hallway or room width = table depth + walking clearance
- Minimum walking path: 36 inches (per ADA accessibility guidelines for corridors)
- Comfortable path for daily traffic: 42-48 inches
- Behind-sofa clearance: keep 36 inches on the far side if the room doubles as a walkway
| Space type | Minimum total width | Max console depth at that width |
|---|---|---|
| 36” hallway | 36” | 8-12” (5.9” for full 30” path) |
| 48” entryway | 36-38.5” walkway | 9.5-12” |
| 60” living room | 42-48” walkway | 12-18” |
| Behind a sofa | 36” lane on far side | 12-18” |
Why the 36-Inch Rule Matters
The 36-inch minimum comes from ADA accessibility guidance — specifically the clear-width requirements for corridors in the ADA Standards for Accessible Design (2010) and ICC A117.1-2009. Even in homes that are not legally required to meet ADA, that number is the most practical benchmark: it lets one person pass comfortably, and it leaves room for a stroller, a chair, or two people squeezing by.
For a console table, the practical takeaway is that you subtract the table’s depth from the total space:
- In a 36-inch hallway, a 5.9-inch ultra-slim console leaves 30.1 inches of path — enough to walk but tight.
- A 9.5-inch console needs about 39.5 inches of hallway to keep a 30-inch path.
- An 11.8-inch console in a 48-inch entryway leaves 36.2 inches — exactly at the minimum.
What is the best depth for a narrow hallway?
For a narrow hallway, choose a console 8-12 inches deep, and match it to the walking space you want. The formula is hallway width minus table depth equals your path. If you want more room to walk, drop to a 5.9-inch wall-hugger; if the hall is 40+ inches wide, a 9.5-12-inch table is comfortable.
Clearance by Room
Different rooms have different clearance realities. Use this table to pick the right depth band:
| Room | Recommended depth | Walking path it preserves |
|---|---|---|
| Narrow hallway | 8-12” | 24-28” in a 36” hall |
| Small entryway | 8-12” | 30-36” in a 40-48” foyer |
| Standard entryway | 10-16” | 36”+ in a 48”+ foyer |
| Living room | 12-18” | 42-48” |
| Behind a sofa | 12-18” | 36” lane on the far side |
How much clearance does a console table need in an entryway?
In an entryway, keep 36 inches minimum of clear path, and 42-48 inches in homes with kids, strollers, or wheelchairs. Measure from the front edge of the table to the nearest opposite obstacle (a wall, coat rack, or furniture). A 48-inch-deep foyer fits a 12-inch console with 36 inches to walk.
The Door Swing Problem
Door swings are the most overlooked clearance issue. A door that opens into the same space as the console will collide with the table — or force you to move the table within a week.
The rule: allow roughly 30 inches of swing clearance for a standard 30-inch interior door. Add that to the space in front of the table. If the front door swings toward the wall where the console sits, either:
- Position the table outside the swing radius (a few inches beyond where the door edge arcs), or
- Choose a narrower or floating console that tucks beside or behind the door, or
- Hang a wall-mounted console that clears the door swing entirely.
Can a console table sit behind a door?
Yes, if the door swings into a space with clearance. An ultra-slim console at 5.9-9.5 inches deep can tuck behind an open door in a coat closet or narrow hall. Measure the door’s swing arc first — a 5.9-inch SUPERJARE wall-hugger is the shallowest option we carry for this spot.
How to Measure Clearance in Your Home
- Measure the room’s narrowest point — width of the hallway, entryway, or gap where the table will live.
- Subtract your desired walking path (36 inches minimum, 42-48 for high traffic) to get your maximum table depth.
- Check every door swing that opens into the space, and add 30 inches of arc clearance.
- Account for baseboards — they push a table a half-inch to an inch off the wall, which adds to its true floor depth.
- Measure the table you’re buying, not the listing — a claimed 12-inch depth can be 12.6 inches including the frame overhang.
Should I account for baseboards when measuring clearance?
Yes. Baseboards push a table about a half-inch to an inch off the wall, which can turn a 12-inch table into 13 inches of real floor depth. Add that gap to your clearance math, and check that the back doesn’t sit against outlet plates.
Common Clearance Mistakes
- Buying an 18-inch-deep console for a narrow hall. It looks fine in a photo and swallows the walkway at home. Check the depth band for your room before you buy.
- Forgetting the door swing. A table that fits the width but sits under an opening door gets moved a foot off the wall within a week.
- Assuming a long table blocks more of the hall. It doesn’t — only depth eats the walkway. A 110-inch table at 5.9 inches deep leaves the same 30.1-inch path as a 29.5-inch table at the same depth.
- Trusting the listing dimension. Frame overhang and legs add an inch. Verify against the spec sheet or customer photos.
Does a longer console table block more of a hallway?
No — walkway clearance uses only depth: hallway width minus console depth. A 110.2-inch SUPERJARE at 5.9 inches deep leaves the same 30.1-inch walkway in a 36-inch hallway as any other 5.9-inch console. Length fills the wall; depth eats the path.
Clearance on the Sides, Behind, and Above
The front-of-table rule gets the attention, but four more gaps decide whether a table works in practice — these are the side, behind-sofa, and above rules from our former spacing guide, now consolidated.
- Sides. Leave at least 2-3 inches between the table ends and door frames or adjacent furniture — enough to fit fingers and to let the table stand straight against a wall that is never perfectly flat. Against a doorway opening itself, keep the table end at least 6 inches clear of the door’s swing arc.
- Behind (touching the wall). Tables are designed to sit flush against the wall; a small baseboard gap of 0.5-1 inch is normal and fine. Use the adjustable feet to shim any wobble instead of pulling the table away from the wall, which silently eats your walking path.
- Behind a sofa. A sofa-back table needs about 36 inches on the far side when that side is the main walkway. For tight rooms, an ultra-slim 5.9-9.5-inch table keeps the path while the sofa gains a ledge — this is the standard case for our narrow console tables. Skip the sofa table entirely if both sides of the sofa are walkways narrower than 30 inches.
- Above (mirrors and art). Leave 4-8 inches between the tabletop and the bottom edge of a mirror or frame so the two read as connected pieces. The mirror should span 50-75% of the table’s width with its center near eye level (55-65 inches) — the full pairing rules live in our console table and mirror size guide.
- Lamps and decor. Anything that overhangs the front edge (wide lampshades, deep trays) adds to the table’s effective depth. Keep overhang under 1 inch in tight halls, and step back to check the visual path before you commit to decor.
Recommended Tables for Tight Clearances
- Best Console Tables for Narrow Hallways — our roundup matched to hallway width, including 5.9-9.5-inch wall-huggers
- How Deep Should a Console Table Be? — full depth-by-room guidance
- Entryway Console Size Guide — width, height, and clearance rules in one place
- Hallway Console Placement — placement rules and clearance math for corridors
- Small Entryway Console Ideas — 8-12-inch-deep picks for tight foyers
- Best Entryway Console Tables 2026 — top-rated models across every depth band
How We Measure and Recommend (Truth-Only)
We do not claim hands-on lab testing. Every pick in this guide is compared from published specs - published width, depth, height, weight rating, frame material, finish, and verified customer feedback themes as of Aug 2026. Prices are ranges; check the listing for todays price. See our editorial policy for the full method - specs, materials, verified feedback, no paid placements.
A 5-pound lateral push test and straight-edge sag check are owner tests you can do at home - we describe them so you can verify stability yourself, not because we ran them in a warehouse.
Real-World Sizing That Actually Fits
Hallway math first: hallway width minus 36 inches of clear walkway = max table depth. A 36-inch hall allows almost nothing - you need 9.5 inches or wall-mounted. A 42-inch hall with a door swing needs the table on the hinge side; max depth is 6 inches for a full 36-inch walkway, or 11.8 inches if you accept 30 to 32 inches of walkway. A 60-inch nook is ideal for a 40 to 47-inch table (two-thirds rule). A 90-inch foyer wall fits a 63-inch table with a braced underside and 4 to 8 inches between mirror bottom and tabletop.
Keep heavy decor centered over the legs, heaviest low. Anchor any table over 30 inches tall into a stud.
Common Mistakes and How to Avoid Them
Buying for the photo not the hallway - a 14-inch deep table swallows a 38-inch hall. Forgetting the door swing - table goes on hinge side. Skipping the anti-tip kit - narrow footprints tip. Front-edge loading - torque pulls rear legs. Choose depth by walkway math, not showroom photos.
Finish by traffic: matte water-resistant for high-traffic with kids and wet shoes; gloss and glass for lower-traffic foyers. Solid wood refinishes; MDF wipes clean but does not refinish. Keep indoor humidity 40 to 60 percent.
Quick Measurement Worksheet
- Wall length ______ x 0.66 = ideal table length. 2. Hallway width ______ minus 36 = max depth. 3. Height 29.5 to 31.5 inches standard. Write those three numbers and compare to the spec box above before you add to cart. For behind-sofa, subtract 8 to 12 inches per side from sofa width.
Price per year: divide price by expected years. An 80 dollar MDF console lasts 3 to 5 years; a 120 dollar engineered wood lasts 10 to 15 years. Cheapest upfront is rarely cheapest per year.
FAQ
What is the standard clearance in front of a console table?
The working standard is 36 inches of clear walking space, matching ADA corridor guidance. In high-traffic areas or homes with strollers and wheelchairs, 42-48 inches is more comfortable for two people passing.
How deep should a console table be for a hallway with a 36-inch width?
In a 36-inch hallway, choose a console 8-12 inches deep to leave a 24-28-inch walking path. For the maximum walkway, a 5.9-inch ultra-slim model leaves 30.1 inches.
What is the two-thirds rule for console tables?
The two-thirds rule is a visual proportion guideline — the table should be about two-thirds the width of the wall it sits against. It balances the piece visually, but walking clearance (the 36-inch rule) matters more for traffic flow.
Can a console table be too deep for an entryway?
Yes. If your entryway is 48 inches deep, a table deeper than 12 inches leaves less than 36 inches of clearance. Measure your space first and subtract the desired clearance to find your maximum console depth, and account for baseboards.
🔥 Today's Best Console Table Deals
Hand-picked discounted picks from AliExpress — prices change often, check the live price.
 -57%
-57% -69%⚡ Lowest Price
 -64%
-64%