
Affiliate Disclosure: EntrywayConsoleTable is reader-supported. When you buy through links on this site, we may earn a small commission at no extra cost to you.
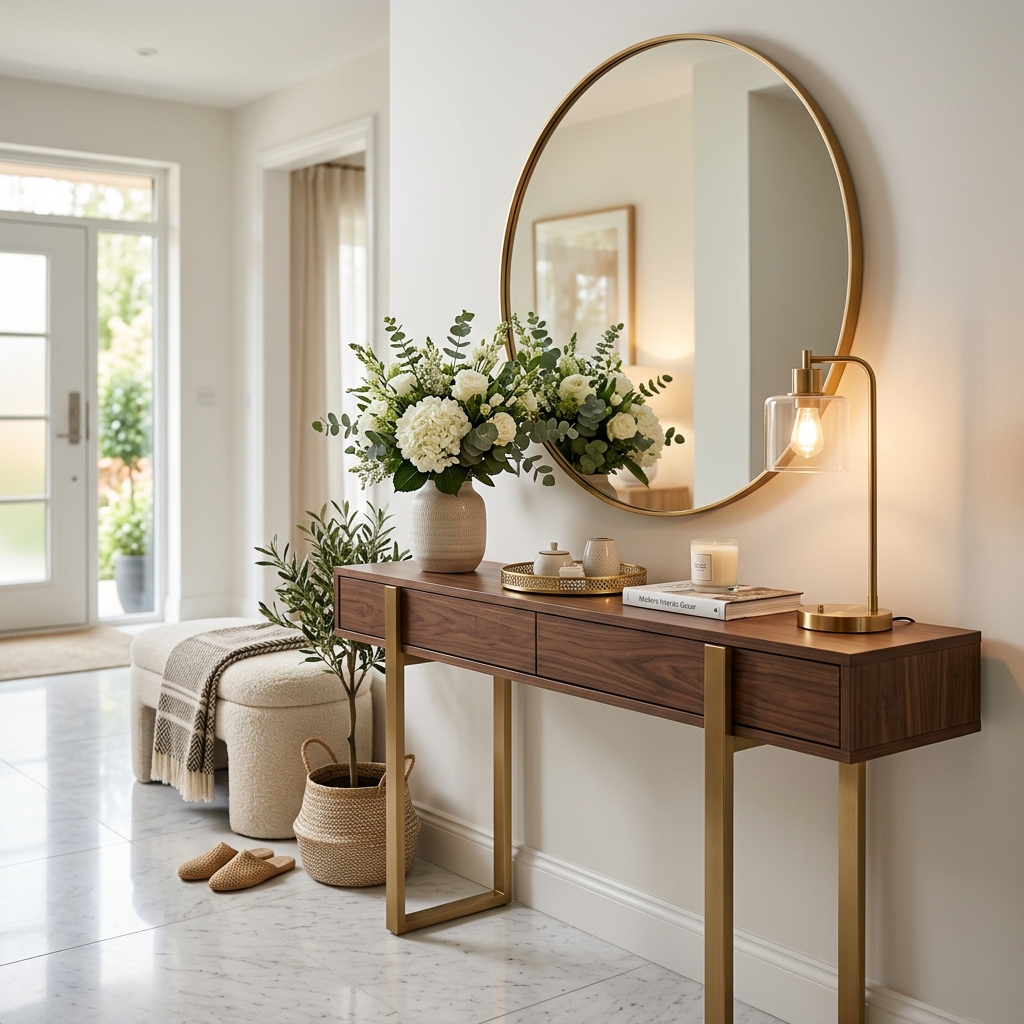
Standard console table dimensions follow a predictable range that makes shopping far easier once you know them. Most entryway consoles measure 48-60 inches wide, 30-32 inches high, and 12-15 inches deep, balancing surface space with hallway flow.
Quick answer: Standard entryway consoles are 48-60” wide, 30-32” high, and 12-15” deep. Choose a width about two-thirds your wall length and keep 36” of walking clearance in front for comfortable, code-friendly traffic flow.
Key Takeaways
- Standard width is 48-60 inches; use the two-thirds wall rule to match your wall.
- Standard height is 30-32 inches, keeping art and mirrors at eye level.
- Standard depth is 12-15 inches; go 8-10 inches for narrow hallways.
- Always preserve 36 inches of walking clearance in front of the table.
- Small walls under 60 inches suit 36-48 inch consoles; large foyers suit 60-84 inch tables.
- Measure wall length, hallway width, and outlet locations before buying.
Standard Console Table Dimensions at a Glance
Understanding standard console table dimensions helps you filter listings fast and avoid returns. Retailers cluster around the same sizes because they fit typical American entryways, door heights, and art proportions.
| Dimension | Standard Range | Tight Space Option | Large Foyer Option |
|---|---|---|---|
| Width | 48-60” | 30-42” | 60-84” |
| Height | 30-32” | 28-30” | 32-36” |
| Depth | 12-15” | 6-10” | 15-18” |
If you want a deeper dive into room-by-room sizing, see our entryway console size guide and the full console table dimensions breakdown.
Why These Numbers Became Standard
The 30-32 inch height norm comes from furniture history — it aligns with chair rails, windowsills, and sideboard heights. A 48-60 inch width fills a typical 72-90 inch entryway wall without crowding corners. And 12-15 inches of depth holds keys, lamps, and baskets while preserving a 36-inch walking path in a 48-60 inch wide foyer.
Console Table Width: The Two-Thirds Wall Rule
Width has the biggest visual impact. Too short and the wall looks empty; too long and doors or corners feel cramped.
Apply the two-thirds wall rule: measure your usable wall (excluding trim, doors, and light switches), then multiply by 0.66. That is your target width.
- 54” wall x 0.66 = ~36” console
- 72” wall x 0.66 = ~48” console
- 90” wall x 0.66 = ~60” console
- 108” wall x 0.66 = ~72” console
Leave at least 6 inches of breathing room on each end for small decor, and 10-12 inches if you flank with plants or floor baskets.
Width by Entryway Type
Apartments and narrow halls
Walls under 60 inches call for 30-42 inch consoles. Pair with a single mirror rather than a gallery wall to avoid visual crowding. Our picks for best narrow console tables for small entryways all fall in this band.
Standard foyers
Walls of 72-96 inches suit the classic 48-60 inch console. This is the sweet spot for lamps, a catch-all tray, and a 24x36 inch mirror centered above.
Grand foyers
Walls over 108 inches can carry 72-84 inch long consoles. Anchor with a large 36x48 inch mirror or art, plus matching lamps at both ends to fill the span. Learn more in choosing consoles for large entryways.
Console Table Height: The 30-32 Inch Norm
Average console height of 30-32 inches keeps tabletop decor at 36-48 inches total height — right in the sightline for most adults. It also tucks cleanly under most windowsills (typically 32-36 inches) and aligns with the bottom third of wall art hung at 57-inch center.
Use these height guidelines:
- 28-30 inches: low, modern look; good under chair rails or for homes with low 24-inch windowsills.
- 30-32 inches: standard; works with most mirrors, lamps, and hallway placement layouts.
- 34-36 inches: tall console; best for two-story foyers or over extra-tall baseboards, but check lamp scale so shades do not sit above eye level.
For a full height discussion, read what’s the ideal height for your entryway console.
Matching Height to Decor
Hang mirrors or art 6-8 inches above the tabletop. With a 31-inch table, a 30-inch-tall mirror hung 7 inches above puts the center at about 53 inches — close to gallery standard. Table lamps should be 24-28 inches tall so the shade bottom sits just above eye level when standing.
Console Table Depth and the 36-Inch Clearance Rule
Depth controls traffic flow. The rule is simple: hallway width minus table depth = walking path, and that path must be at least 36 inches.
Examples:
- 42” hall - 6” table = 36” path
- 48” hall - 12” table = 36” path
- 60” foyer - 15” table = 45” path
Choose depth by hallway width:
- Under 40 inches wide: 6-8 inch ultra-narrow console only.
- 40-48 inches wide: 9-12 inch narrow console.
- 48-72 inches wide: 12-15 inch standard console.
- Over 72 inches wide: 15-18 inch deep console with storage.
Full math and ADA context are in our console table clearance guide. If you are still planning, see how to measure your entryway before ordering.
How Depth Affects Function
An 8-inch deep table holds keys and mail but not a large basket. A 12-inch table fits a 10-inch lamp base plus a tray. A 15-18 inch table can hold stacked coffee-table books, a large vase, and drawers — ideal if your console doubles as storage in an open concept space.
Common Mistakes to Avoid
- Ignoring the two-thirds rule: a 30-inch table on a 96-inch wall looks lost; scale up to 60 inches.
- Blocking traffic: placing a 14-inch deep table in a 42-inch hall leaves only 28 inches to walk.
- Buying too tall: a 36-inch console under a 32-inch windowsill crowds the trim and blocks light.
- Forgetting door swing: a 32-inch door needs 32 inches of swing; keep consoles outside the arc.
- Skipping outlet check: a centered table over an outlet blocks plugs — offset by 6 inches or choose a table with cutouts.
Conclusion
Stick to the standards — 48-60 inches wide, 30-32 inches high, 12-15 inches deep — then adjust with the two-thirds wall rule and 36-inch clearance math. Measure your wall and walking path first, choose depth for flow and width for balance, and your entryway will feel intentional from day one. Next, explore narrow consoles and small-space solutions to shortlist models that fit your numbers.
🔥 Today's Best Console Table Deals
Hand-picked discounted picks from AliExpress — prices change often, check the live price.
 -69%⚡ Lowest Price
 -58%
-58% -58%
-58%