
Affiliate Disclosure: EntrywayConsoleTable is reader-supported. When you buy through links on this site, we may earn a small commission at no extra cost to you.
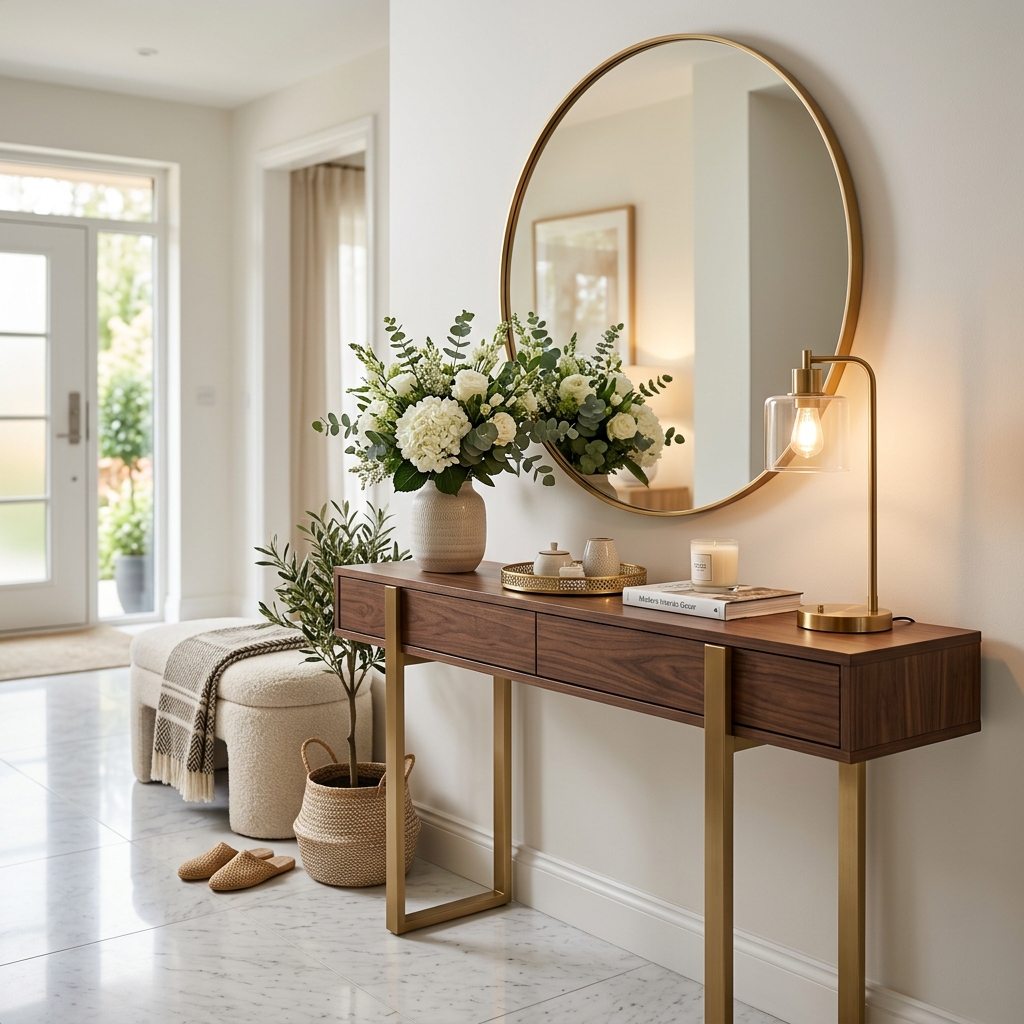
An open concept console table creates an entryway where no wall exists. Done well, a single 48-60 inch table signals arrival, hides sofa backs, and keeps open-plan flow intact.
Quick answer: Float a 48-60” wide, 12-15” deep, 30-34” high console behind the sofa or perpendicular to the door to define the entry. Keep 36” walk lanes, layer a 4x6 rug, and style both sides low to preserve light and sightlines.
Key Takeaways
- Use 48-60 inches wide to define zones without blocking light.
- Float behind sofas or perpendicular to entries for natural boundaries.
- Keep 36-inch walk lanes on traffic sides; 18 inches behind seating.
- Style both faces: functional entry side, decorative living side.
- Keep tabletop decor under 24 inches tall to protect sightlines.
- Anchor zones with rugs and paired lighting.
Three Zone-Defining Layouts
1. Behind-sofa divider
Push a 12-15 inch deep console directly behind a 32-36 inch high sofa back, top 1-2 inches above cushions (typically 32-34 inches). This hides the sofa rear from the front door and creates a drop zone facing entry. Leave 18 inches between sofa and coffee table on living side and 36 inches on entry side per clearance guide.
2. Perpendicular entry L
Float a 48-60 inch console at 90 degrees to the front door, 36-48 inches inside. This forms an L-shaped arrival corridor. Anchor with a runner and wall hooks opposite to complete the foyer feel. See traffic flow to keep the turn comfortable.
3. Pony-wall or column anchor
Place a 42-54 inch console against a half-wall or beside a structural column to extend the visual boundary. Top with a 24-28 inch lamp to draw the eye and signal zone change without full height.
| Layout | Table Size | Clearance Needed | Best For |
|---|---|---|---|
| Behind sofa | 48-60” x 12-15” | 36” entry side | Living-entry combos |
| Perpendicular | 48-60” x 12-14” | 36” both sides | Direct door-to-room plans |
| Pony-wall | 42-54” x 10-12” | 36” front | Half-walls, columns |
Size fundamentals in standard dimensions and entryway size guide.
Lighting and Rugs That Reinforce Zones
Furniture alone rarely defines zones — light and textiles complete the signal. Hang a 12-16 inch pendant or semi-flush mount 7 feet above the console zone on a separate switch from living-room cans; pools of 2700K warm light at 300-500 lumens tell the brain arrival happens here. A 24-28 inch table lamp on the console at the same color temperature extends the glow without rewiring.
Rug math: entry rug should extend 6-12 inches beyond console ends and 18-24 inches in front for standing room. A 48-inch console suits a 4x6 rug (48x72 inches); a 60-inch console suits a 5x7 rug set crosswise. Keep pile under 0.5 inch at thresholds so doors clear — a 32-inch door with 3/4-inch undercut jams on 1-inch shag. Use rug tape on hard floors; curling 1-inch edges become trip lips in 36-inch lanes.
Color-block zones subtly: entry rug 1-2 shades darker than living rug hides grit, while repeating one accent (brass, oak, navy) across both textiles unifies the open plan without walls.
Height and Sightlines
Keep overall vignette under 55-60 inches so standing sightlines cross rooms. On a 32-inch table, cap decor at 20-24 inches — low bowls, 14-inch vases, stacked books. Tall 30-inch lamps suit behind-sofa use where the sofa blocks lower view, but avoid them on perpendicular dividers that need openness. More in ideal height.
Styling Both Sides
Entry side: catch-all tray, 8-inch bud vase, wall mirror opposite to bounce light. Living side: coffee-table books, low 10-inch plant, textile box. Use double-faced finishes (no raw backs) and hide cords with channels since backs are visible. For scale harmony, read matching scale.
Rugs define zones faster than furniture: a 4x6 rug on entry side separate from living rug tells feet where zones change. Keep 36-inch lanes hard-floor for smooth rolling and cleaning.
Power and Cords for Floating Tables
Freestanding dividers rarely sit near walls, so plan power early. A 10-foot flat plug extension rated 13A routed under rugs (never across 36-inch lanes) feeds a 24-inch lamp plus phone charger discreetly. Better, choose battery 300-lumen table lamps with 40-hour runtime — no cords at all, recharge weekly. Secure cords to rear legs with 0.5-inch adhesive clips every 12 inches, keeping slack 2 inches off floor to clear robot vacuums (typically 3.5-4 inches tall). If hardwiring a pendant above, center the junction box 24 inches in front of the sofa line so light pools over the console, not seating heads.
Related: large foyer ideas for big open plans and small solutions for studios.
Common Mistakes to Avoid
- Blocking flow with 18-inch depth: deep tables eat two-sided clearance — stay 12-15 inches.
- Tall decor walls: 30-inch branches on a divider block light and conversation.
- Single-sided finish: raw backs face the living room — choose finished all sides.
- No rug anchor: floating tables drift visually without a rug to ground the zone.
- Tight lanes: under 30-inch paths on either side create bottlenecks at parties.
Conclusion
Define open plans with a 48-60 inch console floated behind seating or perpendicular to entry, protected by 36-inch lanes and grounded by rugs. Style low on both sides and let light pass over. Next, refine placement with hallway placement and wall placement.
🔥 Today's Best Console Table Deals
Hand-picked discounted picks from AliExpress — prices change often, check the live price.
 -58%
-58% -57%
-57% -69%⚡ Lowest Price