
Affiliate Disclosure: EntrywayConsoleTable is reader-supported. When you buy through links on this site, we may earn a small commission at no extra cost to you.
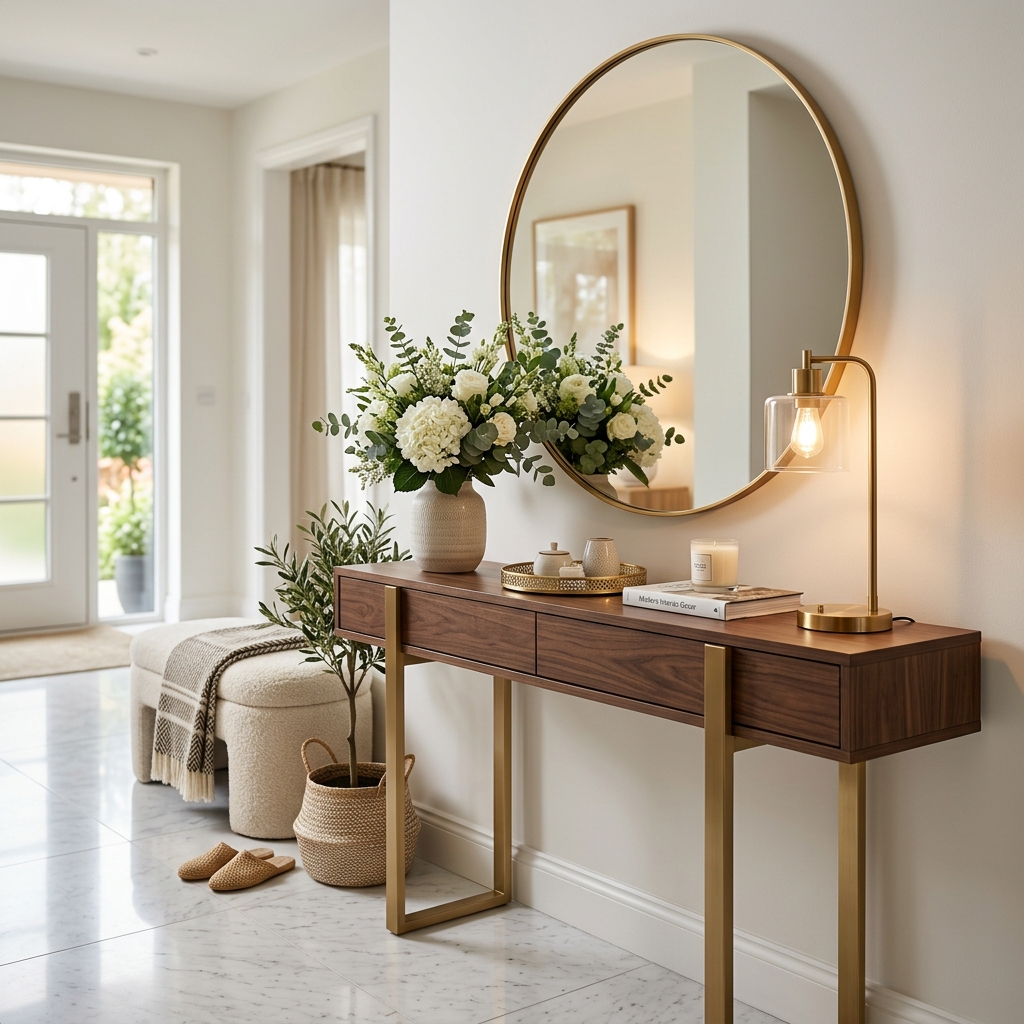
Matching console table size to entryway scale separates decorated entries from designed ones. Proportion — width to wall, height to ceiling, visual weight to room volume — is what makes a correctly measured table also look right.
Quick answer: Size console width to two-thirds of wall length, height 30-32” for standard ceilings or 32-34” for tall ones, art 60-75% of table width hung 6-8” above, and depth that preserves 36” clearance. Balance dark solidity with light openness.
Key Takeaways
- Width = two-thirds usable wall length for instant balance.
- Height rises with ceilings: 30-32 inches standard, 32-34 inches for 10+ feet.
- Art/mirror width should be 60-75% of console width.
- Visual weight matters as much as inches — legs and color change perception.
- Depth must preserve 36-inch clearance regardless of scale ambitions.
- Repeat materials and tones from adjacent rooms for harmony.
The Three Scales to Balance
1. Width to wall
This is the two-thirds wall rule core from standard dimensions. Measure usable wall (minus casing), multiply by 0.66.
| Usable Wall | Target Console Width | Art Width (60-75%) |
|---|---|---|
| 54” | 34-36” | 22-27” |
| 72” | 46-48” | 29-36” |
| 90” | 58-60” | 36-45” |
| 108” | 70-72” | 43-54” |
| 126” | 82-84” | 50-63” |
Leave 6-12 inches per end. In large foyers, two 48-inch tables can substitute for one 84-inch where doorways split walls.
2. Height to ceiling and trim
Eight-foot ceilings suit 30-32 inch tables with 24x36 art centered near 57 inches. Nine-foot ceilings allow 32-inch tables with 30x40 art. Ten-twelve foot ceilings need 32-34 inch tables with 36x48 art to avoid a squat look. Align tabletop just below chair rails (30-34 inches) for architectural rhyme. Details in ideal height.
3. Visual weight to room volume
Two 48x32x12 inch tables can look utterly different: a black solid-base console anchors a grand foyer, while a white open-leg version floats in an apartment. Small entries need open legs, glass tops, and light oak to reduce weight — see small entryways. Large rooms need solidity, pairs, and rugs — see entryway size guide.
For placement that reinforces scale, read hallway placement and wall placement.
Case Studies: Correcting Scale Gone Wrong
Consider a real 8x10 foot apartment entry with 8-foot ceilings and a 60-inch wall: a 54-inch dark farmhouse console (correct two-thirds math) still overwhelms because 16-inch depth plus 1-inch baseboard leaves 30 inches to walk and solid aprons block light. Fix: swap to a 42-inch white oak console 10 inches deep with tapered legs — slightly under width rule but 38 inches of path plus visible floor restores airiness. Add a 28x36 inch mirror (67% of width) to reclaim presence vertically.
Contrast a 14x16 foot foyer with 11-foot ceilings and a 132-inch wall: a single 48-inch console with 24x36 art floats lost, filling only 36% of wall width. Fix: install a 78-inch walnut console (59% of wall) flanked by two 18-inch fiddle-leaf figs in 14-inch pots, total composition spanning 114 inches (86% of wall). Hang 40x54 inch art (51% of table width, hung 7 inches above) centered at 62 inches — suddenly ceiling and wall feel intentional.
The lesson: honor two-thirds width and 60-75% art ratio, then adjust visual weight ±10% for room volume — lighter and slightly smaller for tight low rooms, darker and slightly larger for tall voluminous ones.
Seasonal and Functional Scale Tweaks
Scale shifts with use: winter coats, 14-inch boot trays, and 18-inch package boxes temporarily add 6-10 inches of visual bulk to small entries. Reserve 12 inches of overflow — an empty lower shelf bay or wall hook row — so holiday gear does not destroy proportion. In large foyers, summer minimalism can leave 84-inch consoles bare; rotate in a 20-inch fern and 16-inch lantern to hold presence without permanent clutter. Re-photograph the arrival view quarterly; when the vignette drops below 45% of wall width visually, add one tall element (branches, floor vase) rather than downsizing furniture.
Practical Harmony Checks
Photograph from the front door at 10 feet — the arrival view. The console vignette (table + art + lamps) should fill 50-65% of wall width and 40-55% of wall height. If under 40% width, scale up table or add flanking plants. If over 75%, edit decor or downsize art.
Tie finishes to adjacent rooms: repeat oak tones, black metal, or brass from living-room pieces for open concept continuity. Keep traffic lanes 36-48 inches per traffic flow so scale never costs comfort.
Depth and scale
Deeper 15-18 inch tables look substantial and suit large foyers; slim 8-10 inch tables look delicate for tight halls. Never chase heft with depth in narrow spaces — add width or darker tone instead. Confirm in depth guide.
Common Mistakes to Avoid
- Right inches, wrong weight: bulky dark console overwhelms a 40-inch apartment hall despite correct size.
- Postage-stamp art: 20x24 frame over 60-inch table looks lost; scale to 36+ inches wide.
- Ignoring ceiling: standard 30-inch table with tiny art under 12-foot ceilings feels dwarfed.
- Overfilling small walls: 72-inch table plus plants on 80-inch wall crowds corners.
- Clashing tones: gray console beside warm oak floors fights harmony — repeat existing woods.
Conclusion
Scale with two-thirds width, ceiling-matched height, 60-75% art ratio, and weight-appropriate finishes — all while guarding 36-inch clearance. When measurements and visuals agree, entries feel calm and intentional. Finalize with how to measure and browse dimensions to lock your shortlist.
🔥 Today's Best Console Table Deals
Hand-picked discounted picks from AliExpress — prices change often, check the live price.
 -63%🔥 Best Deal
 -58%
-58% -69%⚡ Lowest Price