
Affiliate Disclosure: EntrywayConsoleTable is reader-supported. When you buy through links on this site, we may earn a small commission at no extra cost to you.
Large entryway console tables turn an echoing foyer into a welcoming focal point — but scale is everything. A standard 48-inch table disappears on a 120-inch wall, while the right 72-inch console with tall art feels custom-built for the space.
Quick answer: For large entryways choose a 60-84” wide, 15-18” deep, 32-34” high console, or a pair of 48-60” tables. Center on the longest wall, hang 36x48” art 6-8” above, and keep 42-48” of walking clearance for grand, breathable flow.
Key Takeaways
- Size up to 60-84 inches wide for walls over 96 inches; keep two-thirds proportion.
- Go 15-18 inches deep only when you have 72+ inches of foyer width.
- Standard height rises slightly to 32-34 inches to suit tall ceilings and art.
- Anchor with oversized 36x48 inch mirrors or art plus paired lamps.
- Consider double consoles on opposite walls for symmetry in very large foyers.
- Keep 42-48 inches of clearance so groups can pass comfortably.
Sizing for Grand Spaces
Start with the two-thirds wall rule from standard dimensions. A 120-inch foyer wall x 0.66 = 79 inches — shop 72-84 inch tables. For full sizing context, see entryway console size guide.
| Foyer Wall Length | Ideal Console Width | Depth | Height |
|---|---|---|---|
| 96-108” | 60-72” | 14-16” | 32” |
| 108-132” | 72-84” | 15-18” | 32-34” |
| 132”+ / two-story | 84” or 2x 48-60” | 15-18” | 32-36” |
Height can rise to 32-34 inches in rooms with 10-12 foot ceilings without looking squat. Learn more in ideal console height.
Clearance Still Matters
Big foyers invite deeper tables, but keep 42-48 inches of open path for gatherings — more generous than the 36-inch minimum. Example: 96-inch wide foyer minus 18-inch console = 78 inches to walk, plenty for two people plus luggage. Verify with clearance guide and traffic flow.
Styling a Foyer Focal Point
Anchor with oversized art
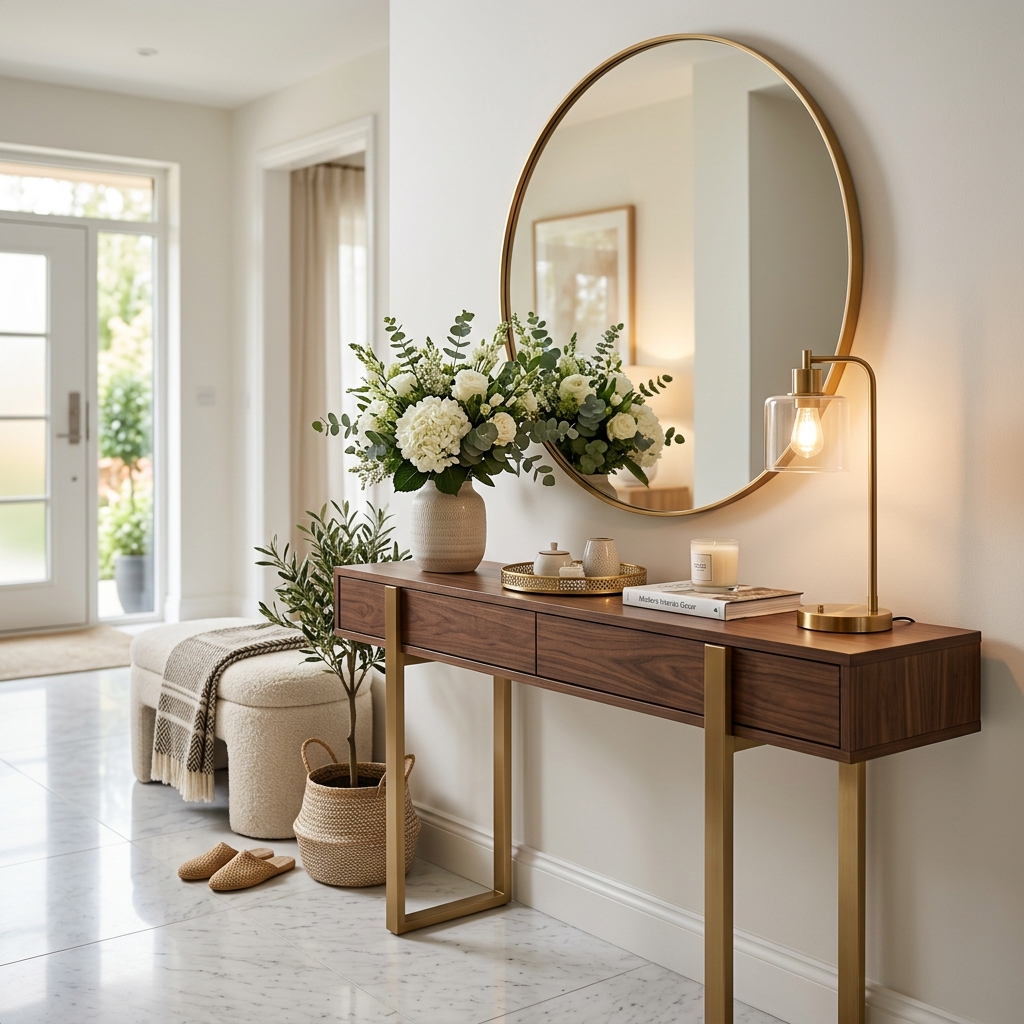
Hang a 36x48 inch mirror or canvas 6-8 inches above the table, centered. In two-story entries, stack a second piece or choose 40x60 inch art to fill vertical volume. Align width to 60-75% of console width.
Layer lighting symmetrically
Flank with matching 27-30 inch buffet lamps with 10-inch shades. The pair fills a 72-inch span and casts welcoming pools at night. Add a chandelier or pendant 7+ feet above for overhead warmth.
Ground the vignette
Place two 15-inch seagrass baskets or a pair of 18-inch stools beneath for weight. A 3x5 or 4x6 rug extending 6 inches beyond each end ties the zone together, especially in open concepts.
For proportion theory, see matching console to entryway scale.
Materials and Finishes That Suit Large Scale
Scale is not only inches — material presence matters. In foyers over 100 square feet, light pine trestle tables can look spindly even at 72 inches wide, while oak, walnut, or stone-topped consoles carry visual weight proportional to the room.
Choose 1.5-2 inch thick tops for 72-84 inch spans to avoid a flexing look; thin 0.75-inch tops suit apartments but appear flimsy at grand length. Solid wood expands and contracts about 1/8 inch across 72 inches seasonally, so leave 1/8-inch clearance at wall ends rather than jamming tight. Metal-frame consoles with 2x2 inch legs stay rigid at length without bulk, a good compromise when you want openness plus presence.
Finish-wise, repeat flooring undertones: warm white oak consoles over warm tile, ebonized or black consoles over cool slate. If floors are busy marble, choose quiet solid finishes; if floors are plain, choose burl, travertine, or fluted fronts for interest. Keep sheen at satin (20-30%) — high gloss shows dust in sunlit two-story entries.
Balancing Storage and Display at Length
Long consoles invite clutter because surface abounds. Divide 72-84 inches into thirds: left third functional (tray plus 8-inch catch-all), center third breathing room (low 6-inch bowl so mirror reflects), right third decorative (stack of two 10x8 inch books plus 14-inch vase). Use two 13-inch fabric cubes or lidded baskets below per 36-inch bay — four cubes under an 84-inch table hides shoes, scarves, and dog gear without visual noise.
If drawers span the length, confirm they open fully with 42-48 inches of clearance in front; deep 16-inch drawers need 16 inches of pull plus standing room. Soft-close glides prevent slam echo in tiled foyers.
Single vs Double Console Layouts
A single 72-84 inch console suits one long wall facing the door — classic focal point on entry. Double 48-inch consoles suit foyers with two facing walls or flanking a central doorway or staircase, creating hotel-like symmetry.
Keep 48 inches minimum between facing consoles for passage. Mirror the styling loosely — same lamps, varied center decor — to avoid a showroom feel. Placement details in hallway placement.
Common Mistakes to Avoid
- Undersizing: a 48-inch table on a 130-inch wall looks lost — go 72+ inches.
- Tiny art: a 24x36 mirror over an 84-inch console leaves awkward gaps; scale to 36x48.
- Pushing too deep: 20-inch depth wastes space and pushes traffic — cap at 18 inches.
- Single small lamp: one 20-inch lamp cannot anchor 72 inches; use a pair of tall lamps.
- No rug: bare tile under a large console echoes; add a runner or area rug for warmth.
Conclusion
For large entryways, think long, slightly taller, and deeper — 60-84 inches wide, 32-34 inches high, 15-18 inches deep — styled with oversized art, paired lamps, and grounded baskets. Measure your wall, protect generous clearance, and let symmetry do the impressing. Next, compare console dimensions and explore wall placement to finalize your layout.
🔥 Today's Best Console Table Deals
Hand-picked discounted picks from AliExpress — prices change often, check the live price.
 -63%🔥 Best Deal
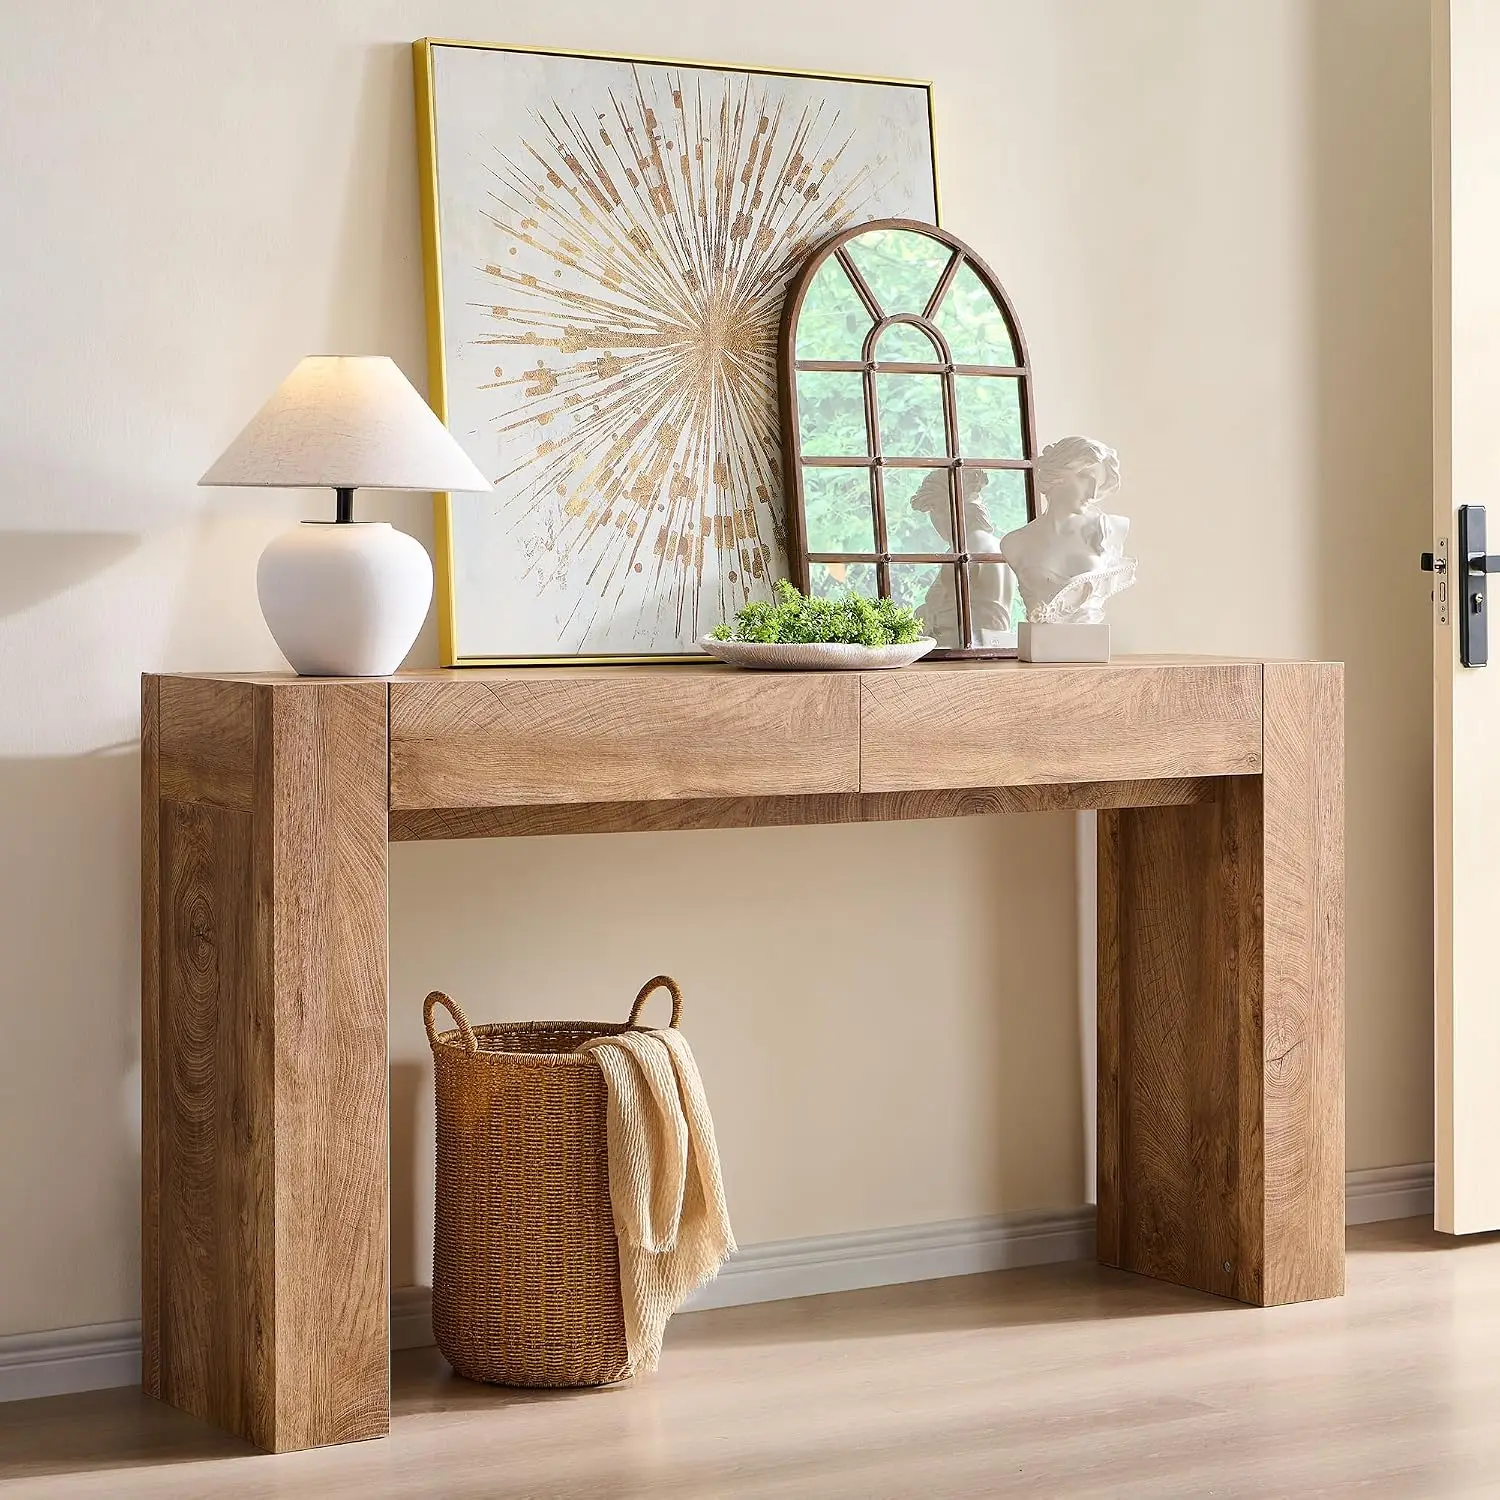 -58%
-58%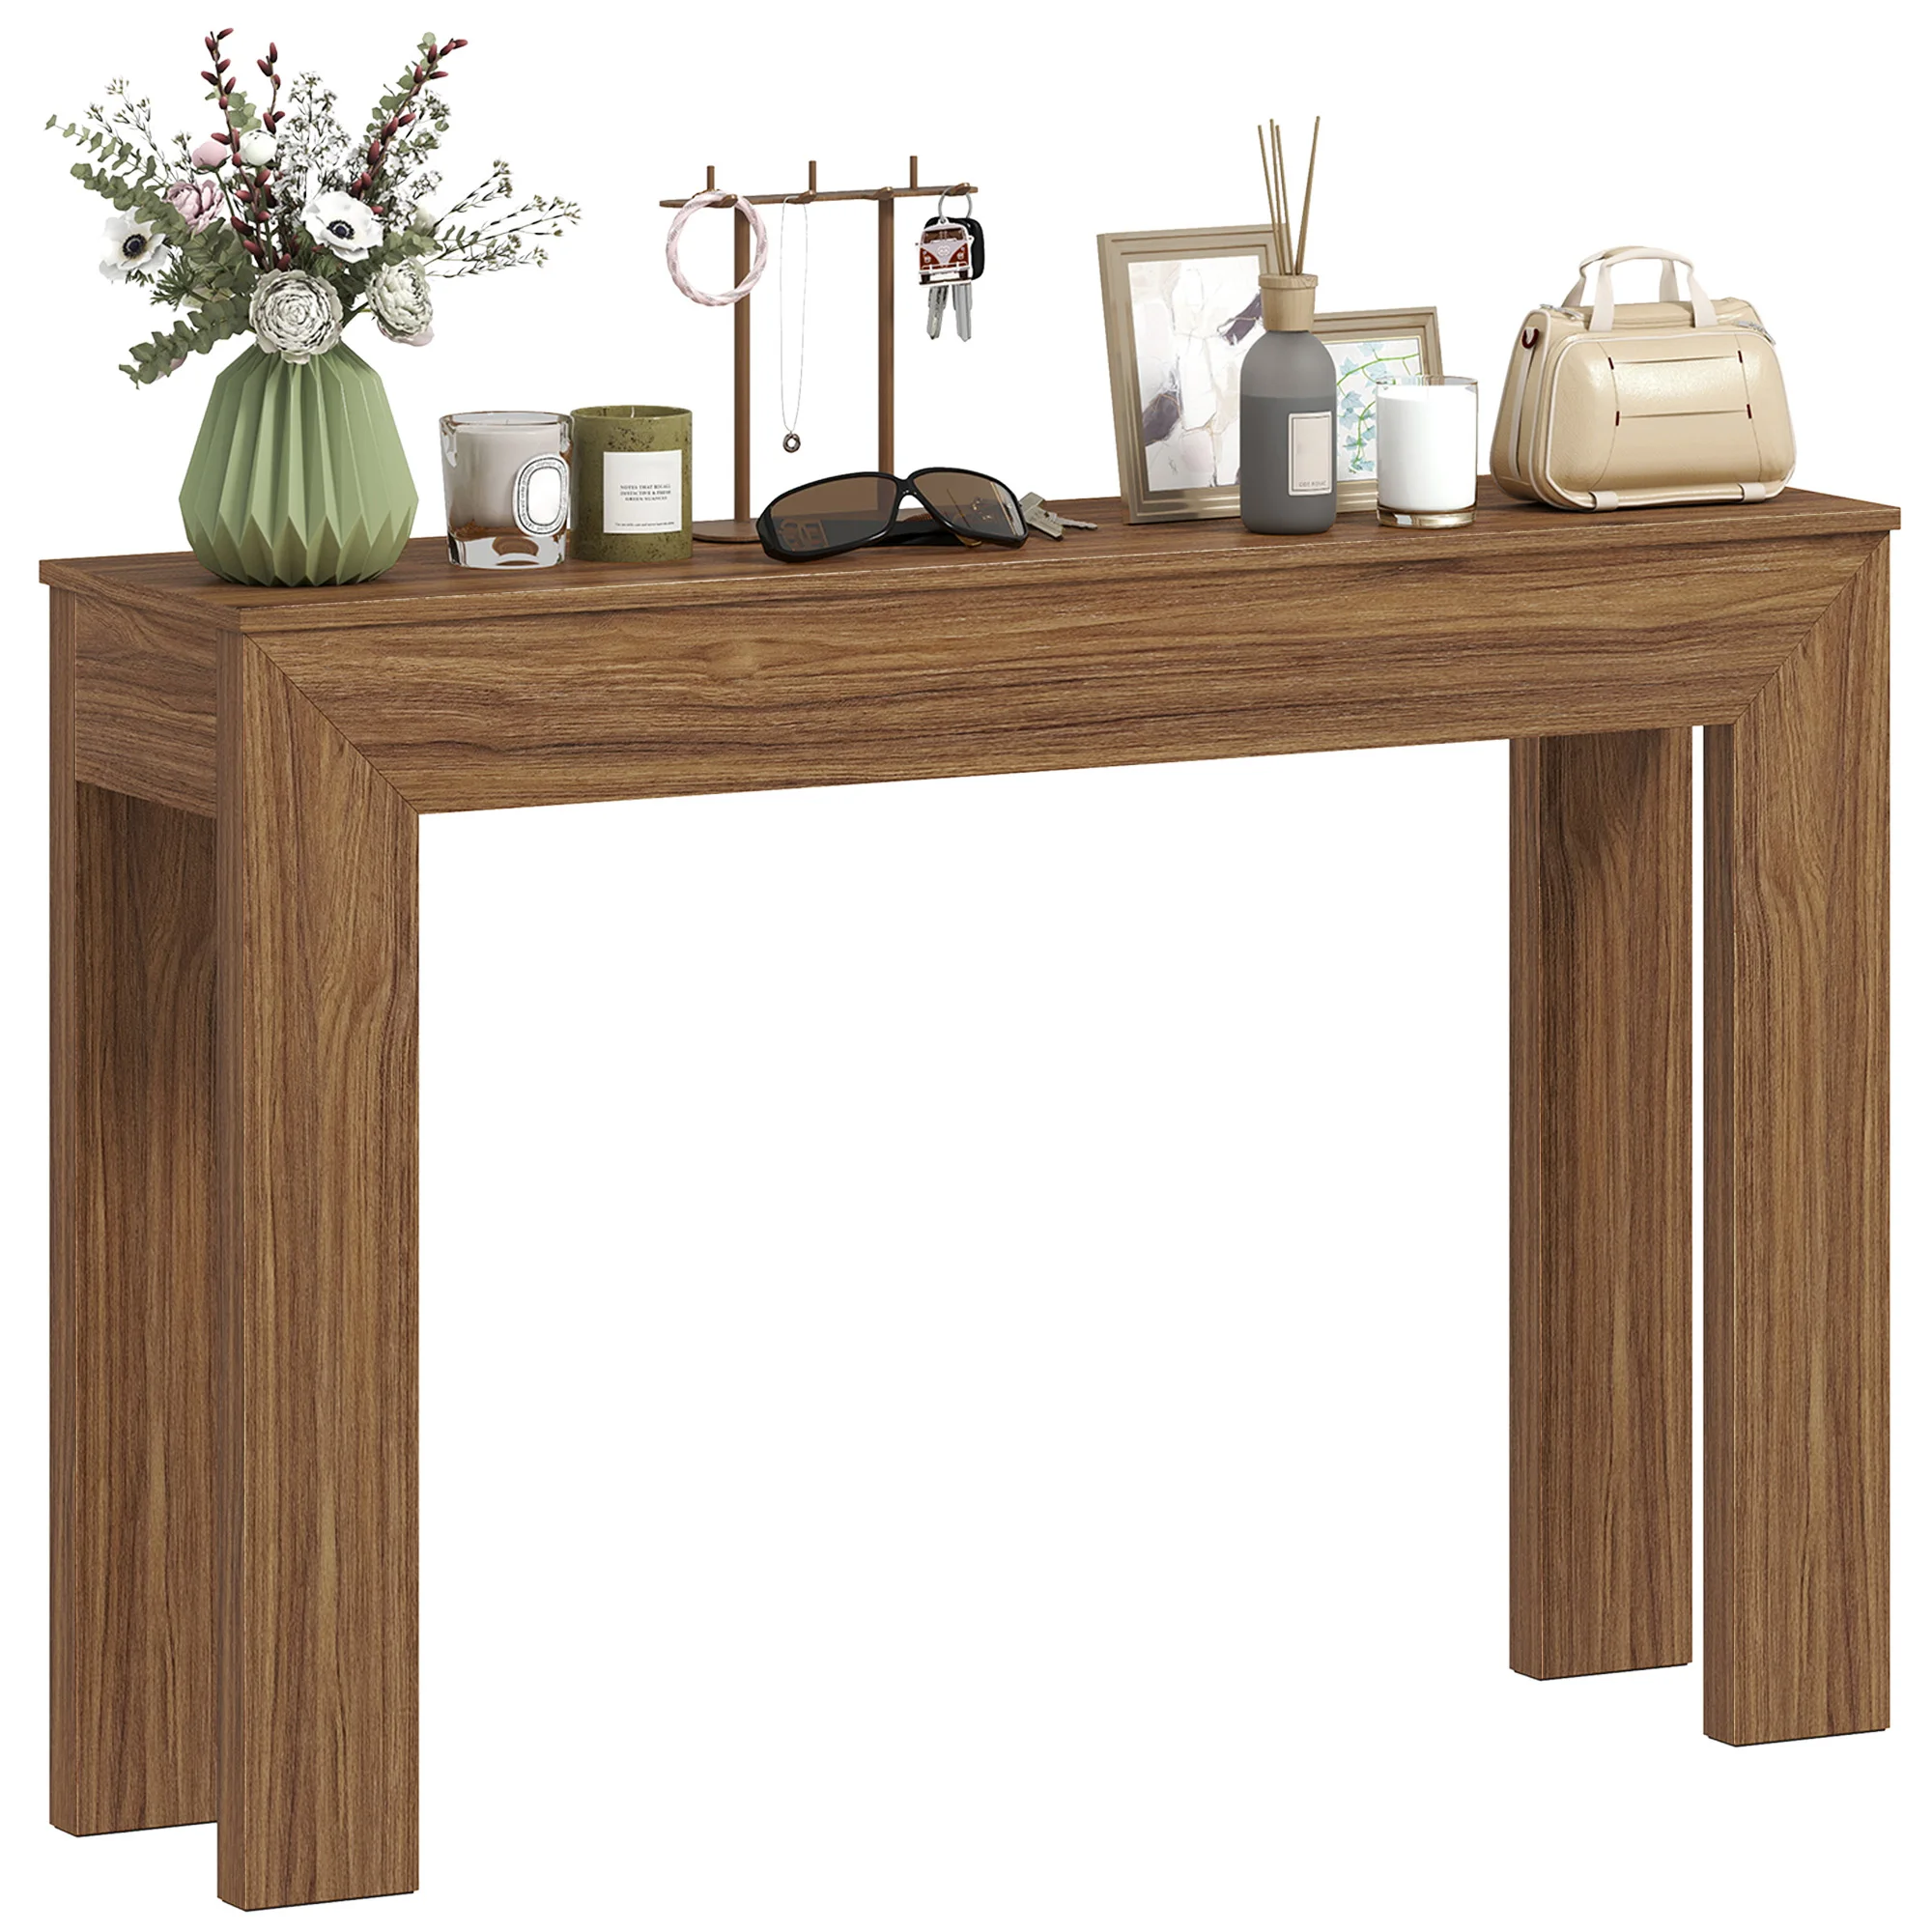 -57%
-57%